

.png) 10 hours ago
1
10 hours ago
1
PROTECT YOURSELF with Orgo-Life® QUANTUM TECHNOLOGY
Orgo-Life the new way to the future Advertising by Adpathway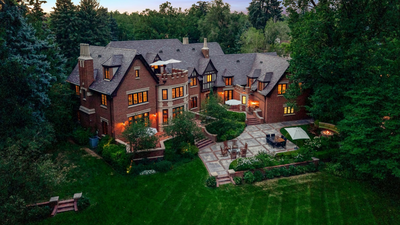
The property at 575 Circle Drive covers about 10,370 square feet and sits on roughly three-quarters of an acre in Denver’s Country Club neighbourhood (Image Credit: Sotheby's International Realty)
A Denver house that cost $38,000 to build in 1931 is now on the market for $10.75 million. The nearly century-old Tudor Revival estate has also had some well-known owners, including jeweller Tom Shane, and remains one of the most expensive homes currently listed in the city.
According to Realtor.com, the property at 575 Circle Drive covers about 10,370 square feet and sits on roughly three-quarters of an acre in Denver’s Country Club neighbourhood. Much of what makes the house stand out, though, is not its price. Its original Tudor details, generous spaces, mature gardens and long history have helped it remain a distinctive property in a city where luxury homes continue to command high prices.
A house built in 1931
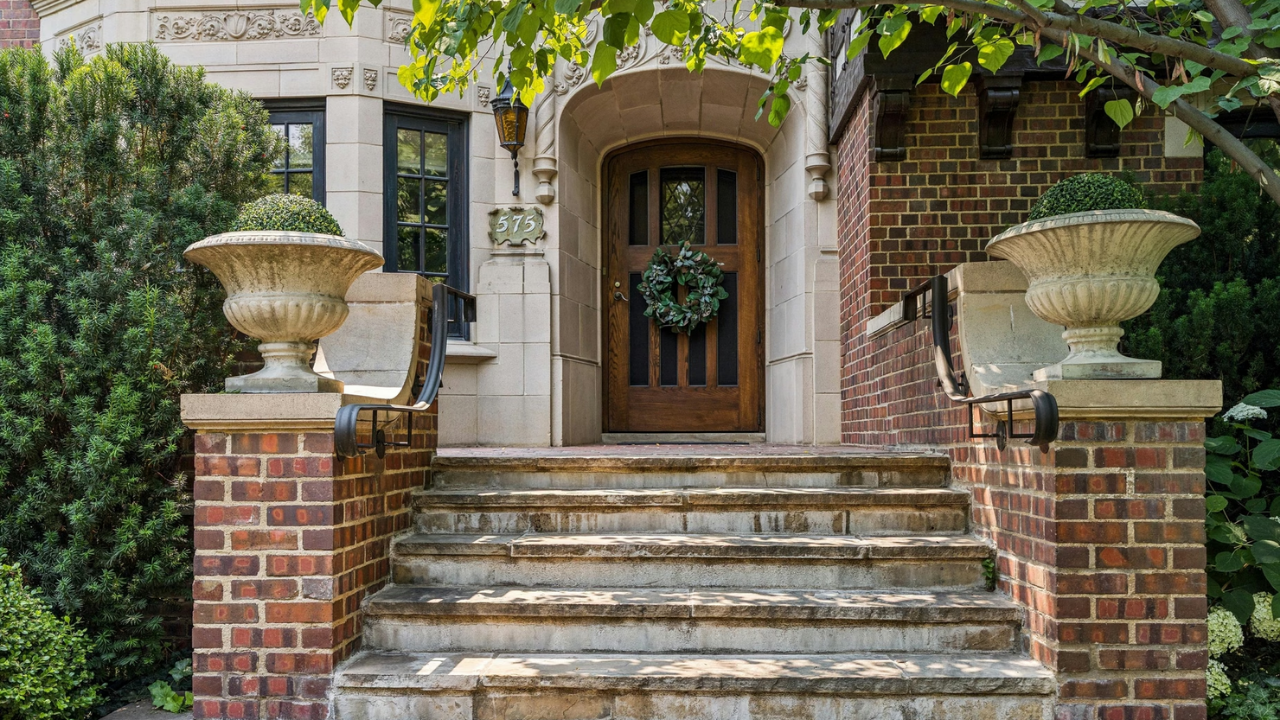
The estate was built for Mason and Dorothy Lewis in 1931, at a reported cost of $38,000. Architect Henry S. Koch designed the house in the Tudor Revival style, which was popular in the United States during the early 20th century. From the outside, the home has the features expected of the style, including brick and masonry walls, limestone details, half-timbering, leaded windows and large chimneys. Inside, the design continues with detailed woodwork, mouldings and other period features.
The house was not built as a modest family home. It was intended to be a substantial residence, and its scale is still apparent nearly 100 years later. Mason Lewis was a Denver lawyer and the son of Robert E. Lewis, who served as a judge on the U.S. Court of Appeals for the 10th Circuit. The property remained with the Lewis family for around 30 years before changing hands.
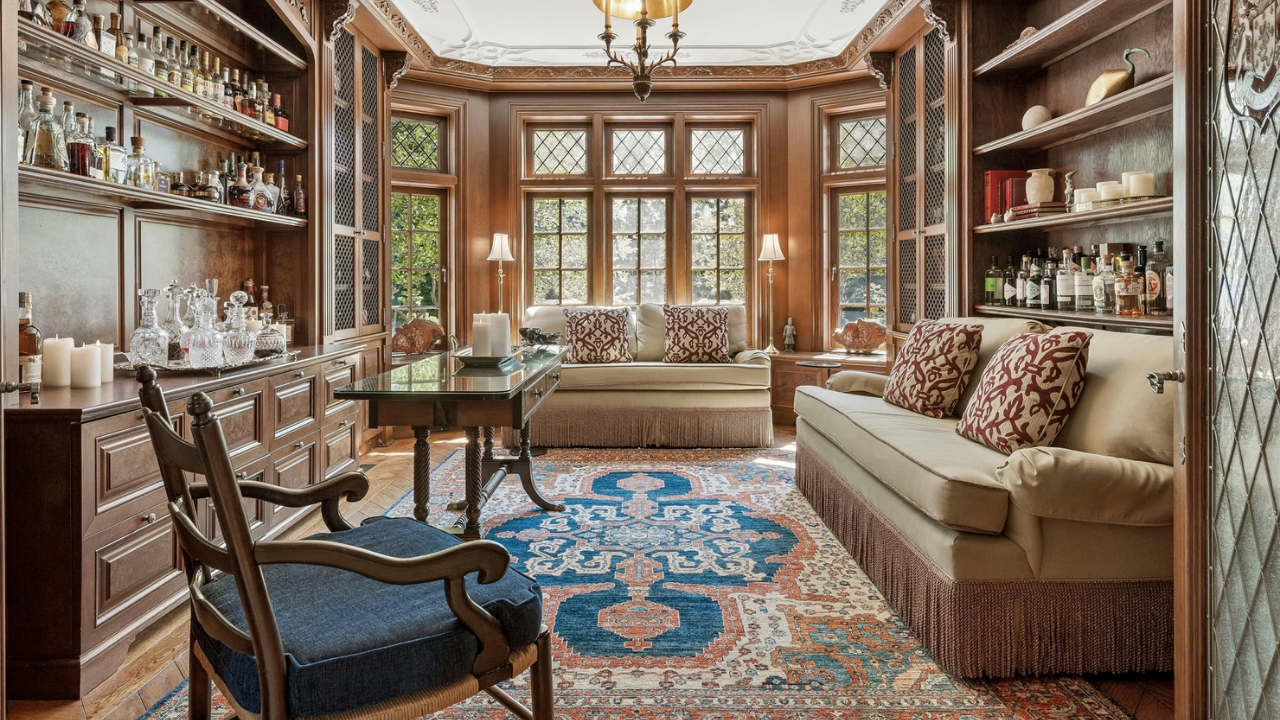
Architect Henry S. Koch designed the house in the Tudor Revival style, which was popular in the United States during the early 20th century (Image Credit: Sotheby's International Realty)
Its connection to Tom Shane
The estate later became associated with the Gallagher family, who carried out changes to the property over the years.
Among those changes were additions above the garage and renovations to parts of the house. Jeweller Tom Shane, founder of the Shane Co. jewellery chain, was another owner of the property. His ownership gives the house a familiar name in addition to its architectural history.Even with changes made over the decades, many of the original features have survived. The residence still has hand-carved limestone, leaded glass and substantial wood detailing.
The property is also within Denver’s Country Club neighbourhood, which was designated a historic district in 1990. That historic designation is part of what makes the home different from a newly built luxury property. Its character comes from details that have been part of the house for generations.
More than 10,000 square feet inside
According to the property listing by LIV Sotheby’s International Realty, the home has about 10,370 square feet of living space, six bedrooms and 7.5 bathrooms.
The second floor contains five bedrooms, each with its own en-suite bathroom. There is also a private suite on the third floor that can be used for staff, a nanny or extended family.The lower level is geared more towards recreation. It includes a large gathering space, a kitchenette, gym, sauna and temperature-controlled wine cellar. The main floor has several formal entertaining areas, including a large salon with a fireplace.
The kitchen opens towards the outdoor spaces, making the transition between the house and garden more practical for gatherings.
The kitchen opens towards the outdoor spaces, making the transition between the house and garden more practical for gatherings (Image Credit: Sotheby's International Realty)
The garden is a major part of the property
For a home in central Denver, the amount of private outdoor space is another significant feature. The estate occupies roughly three-quarters of an acre and is surrounded by mature landscaping. The grounds include rose gardens, a pergola, brick patios and a firepit. There is also an outdoor grilling area.The landscaping helps give the property a more secluded feel, despite its location in one of Denver’s established neighbourhoods. The house is close to Cherry Creek North, with its shops and restaurants, while downtown Denver is only a short drive away. That combination of privacy and access is one reason the property occupies a notable position in the city's high-end housing market.
From $38,000 to $10.75 million
The biggest talking point, however, is the change in price.
When the Tudor Revival home was built in 1931, it cost $38,000. Nearly 95 years later, it is being offered for $10.75 million. Realtor.com has described it as Denver’s second-most expensive listing at the time of its report. The increase cannot be explained simply by the age of the house. The property has a large lot, a substantial amount of living space and a location in one of Denver’s established historic neighbourhoods.
It also retains architectural details that would be difficult to reproduce in a new construction project.For buyers looking at homes at this level, those details can matter as much as the number of bedrooms or the size of the house. The 575 Circle Drive estate is therefore selling more than space. It offers a house that has been part of Denver’s residential landscape since 1931, has passed through several notable ownerships and still carries much of the character with which it was built. Its current $10.75 million price tag shows just how far the value of the property has travelled from the $38,000 paid to build it nearly a century ago.















 English (US) ·
  French (CA) ·
  French (FR) ·