

 2 weeks ago
1
2 weeks ago
1
PROTECT YOURSELF with Orgo-Life® QUANTUM TECHNOLOGY
Orgo-Life the new way to the future Advertising by Adpathway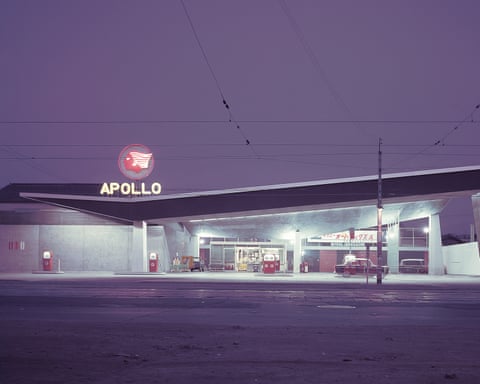
Japan once had a reputation for statement architecture – yet many buildings have been torn down since 2000. A new book reminds us of their futuristic beauty
Totally pumped … Namba Apollo petrol station, by architect Junzo Sakakura. Photograph: courtesy Sakakura Architects & EngineersTue 29 Sep 2026 07.00 BST
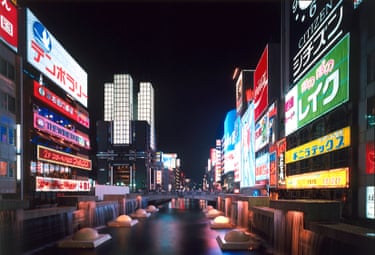
Kirin Plaza, Osaka, 1987-2009 (architect: Shin Takamatsu)
Between the 1950s and the 1990s, Japan constructed a tremendous number of large-scale buildings that became statement pieces, not just within their local environments but in the larger context of Japanese architecture. Surprisingly, many of these masterworks have now gone. A new publication focuses on 90 buildings demolished since 2000, drawing on examples from across the country and charting the once recognisable landmarks that continue to inspire as examples of architectural innovation. Vanishing Japan is available from Thames & HudsonPhotograph: Nacása & Partners Inc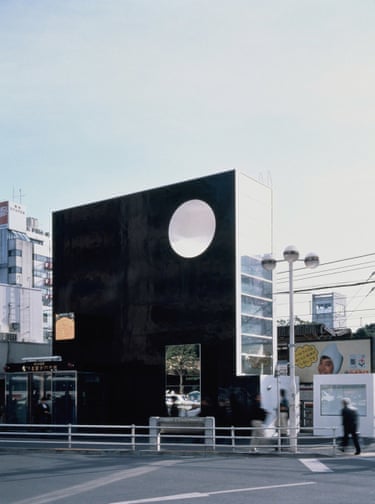
Chofu police box, Tokyo, 1994-2008 (architect: Kazuyo Sejima)
As in other countries, not every mid-century modern building in Japan can or even deserves to be saved. High property values and improvements to construction techniques in a country plagued by earthquakes are only some of the reasons that buildings get torn down. Yet a swathe of these works – those that achieved new architectural milestones and those that became landmarks in the public eye – warrant international attentionPhotograph: Motoi Niki/Nacása & Partners Inc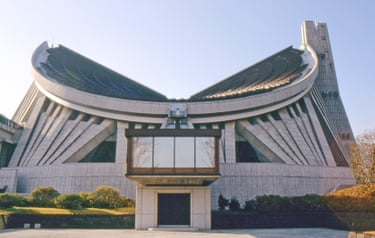
Taisekiji Shohondo temple, Shizuoka Prefecture, 1972-1998 (architect: Kimio Yokoyama)
In Japan, unlike in the US or Europe, street names are rare and seldom used to identify locations. Consequently, simple maps (many hand-drawn prior to smartphone use) are essential for getting from A to B. These diagrams rely on fire stations, schools, shops and other visible landmarks to delineate the path. But as property is redeveloped, these nodes are disappearing. It is easier than ever to get lost in a place when the familiar cues go missingPhotograph: Javier Vives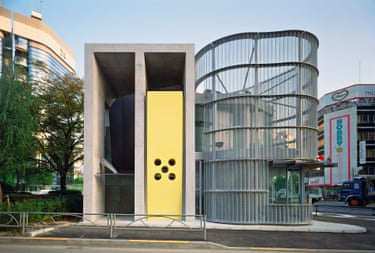
Higashinihonbashi police box, Tokyo, 1992-2001 (architect: Atsushi Kitagawara)
This bold little building stood sentry on a small, triangular plot at the intersection of five roads amid a once thriving wholesale district. The concrete’s rectilinear geometry recalled the rows of wooden buildings that once lined the nearby streets. Red, blue and yellow pieces were held by the concrete, abstract representations of the colourful bustle of commercial activity. In contrast, the enigmatic, shimmery shape pointed towards the future. As the architect put it: ‘No one knows what the future will bring’Photograph: Shigeo Ogawa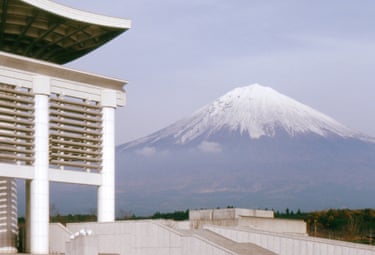
Taisekiji temple, Shohondo, 1972-1998 (architect: Kimio Yokoyama)
Built at a scale and size seldom seen in Japan, the Shohondo sanctuary of Taisekiji temple was a marvel to behold. Its grandeur was mind-blowing – especially its gargantuan suspended roof, whose swooping form was thought to resemble a crane taking flight. This was the crown jewel of the Nichiren Buddhist complex situated near the foot of Mount FujiPhotograph: Javier Vives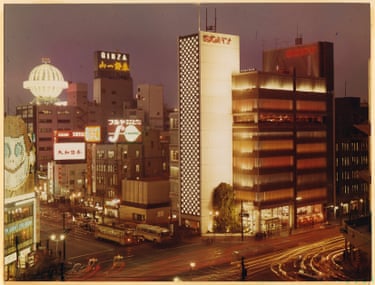
Sony building, Tokyo, 1966-2017 (architect: Yoshinobu Ashihara)
In 1967, Sony opened its landmark building at Ginza’s Sukiyabashi Crossing. Contrasting with the area’s blaring neon, the two-part building consisted of a rectangular volume wrapped with aluminium louvres plus a white, antenna-like lift tower adorned with a mosaic of moving lights made with 2,300 cathode ray tube TVs – plus the company name emblazoned in large red letters. It was architecture that stood out from its site but harmonised perfectly with the sleek precision and functional beauty of Sony’s productsPhotograph: Miwa Kokyu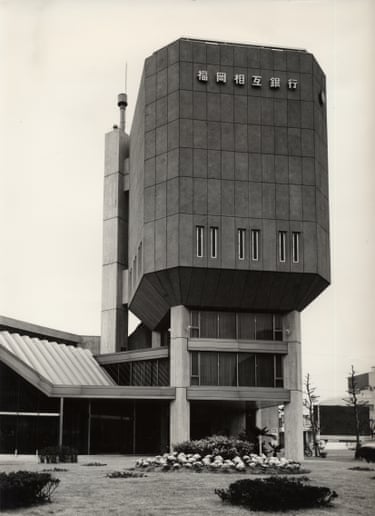
Fukuoka Sogo Bank Oita branch, Oita Prefecture, 1967-2007 (architect: Arata Isozaki)
Turning tradition on its head, the top-heavy Oita branch featured a squat, stone-clad tower with sliced-off corners and few windows. Hovering three storeys above the ground, it was propped up by chunky columns. ‘My intent at that time was to take a building – that is, an object overwhelmingly dominated by the force of gravity – and try to dematerialise it,’ wrote the architectPhotograph: courtesy Arata Isozaki & Associates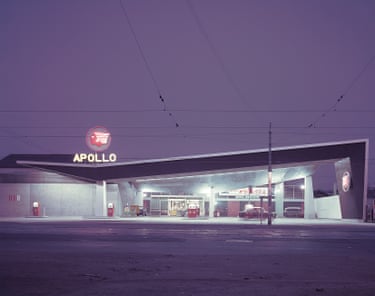
Namba Apollo petrol station, 1956-unknown, (architect: Junzo Sakakura)
Between 1956 and 1962, Idemitsu Kosan Co Ltd commissioned Junzo Sakakura to create 53 petrol stations, all unique. At that time, Japan’s automotive industry was moving into high gear and its citizens were acquiring cars at record speed. Sakakura’s attention-grabbing takes were fuelled by the excitement of car travel. Functionally, all were engineered for ease of movement between the street and the pumps. And visually, all incorporated the brand’s red and white colour schemePhotograph: courtesy Sakakura Architects & Engineers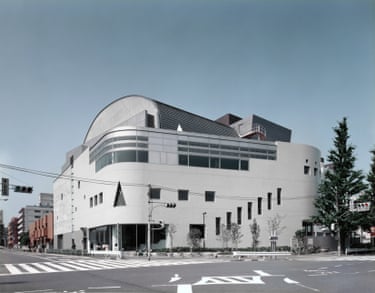
Tsuda Hall, Tokyo, 1988-2018 (architect: Fumihiko Maki)
Dedicated to the education of women, Tsuda College was the brainchild of Umeko Tsuda, who founded the school in 1900. At the age of six, she was among the first Japanese girls to have been educated in the US, an experience that laid the groundwork for the university that now bears her name. Tsuda Hall, the cornerstone of the school’s satellite central Tokyo campus, was designed by Fumihiko Maki, himself an important architectural bridge between Japan and the USPhotograph: Toshiharu Kitajima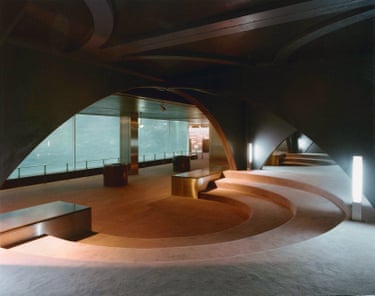
National Aquarium, Marine Life Park, Okinawa, 1975-2002 (architect: Fumihiko Maki)
At the southernmost tip of the Japanese archipelago, Okinawa is a subtropical island where the skies are blue and the fish are plentiful. Constructed at the time of the International Ocean Expo of 1975, this National Aquarium celebrated various local sea creatures. Maki’s main events were two giant tanks, integrated with carpeted seating areas where visitors could sit back and watch the fish frolicking while listening to piped-in electronic musicPhotograph: Kaneaki Monma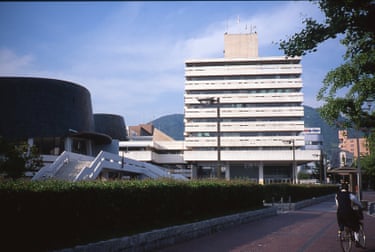
Kure City Hall and Civic Centre, Hiroshima Prefecture, 1962-2016 (architect: Junzo Sakakura)
This pair stood in the centre of Kure, an active port and shipbuilding city facing the Seto Inland Sea. Kure was home to a major naval base during the second world war and consequently became a target of allied firebombs. The widespread destruction ultimately gave rise to the construction of the new City Hall and Civic Centre. Like ship funnels writ large, giant cones figured prominently in the complex. At the Civic Centre, this took the form of two wrap-around wall segments encircling the theatrePhotograph: courtesy Hiroshi Matukuma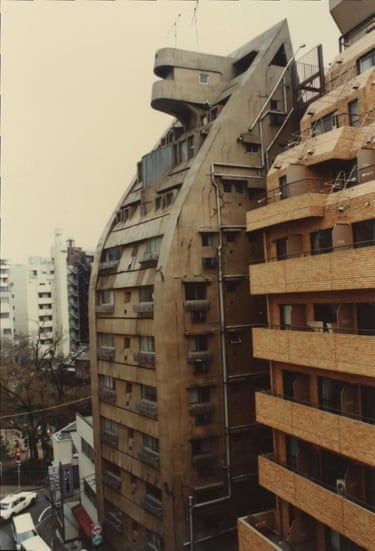
Sky Building N0 5, Tokyo, 1971-unknown (architect: Yoji Watanabe)
This was affectionately known as the ‘Godzilla building’, as its steeply angled profile coupled with a prow-like protuberance (containing a machine room) bore a resemblance to the fictional monster. But the unique geometry also attested to the architect’s deep-seated love of the sea and sea-faring vessels – a theme that washed up in many of his buildings. The pointy building top enabled sunlight to reach street levelPhotograph: Takeshi Sato (Yoji Watanabe Office)Explore more on these topics















 English (US) ·
  French (CA) ·
  French (FR) ·